
BEDS4
BATHS2 full
SQUARE FEET1,854
MLS#1112999
STATUSActive
PROPERTY TYPEResidential - Single Family
SUBDIVISIONPanorama Estates Subd
Property Description
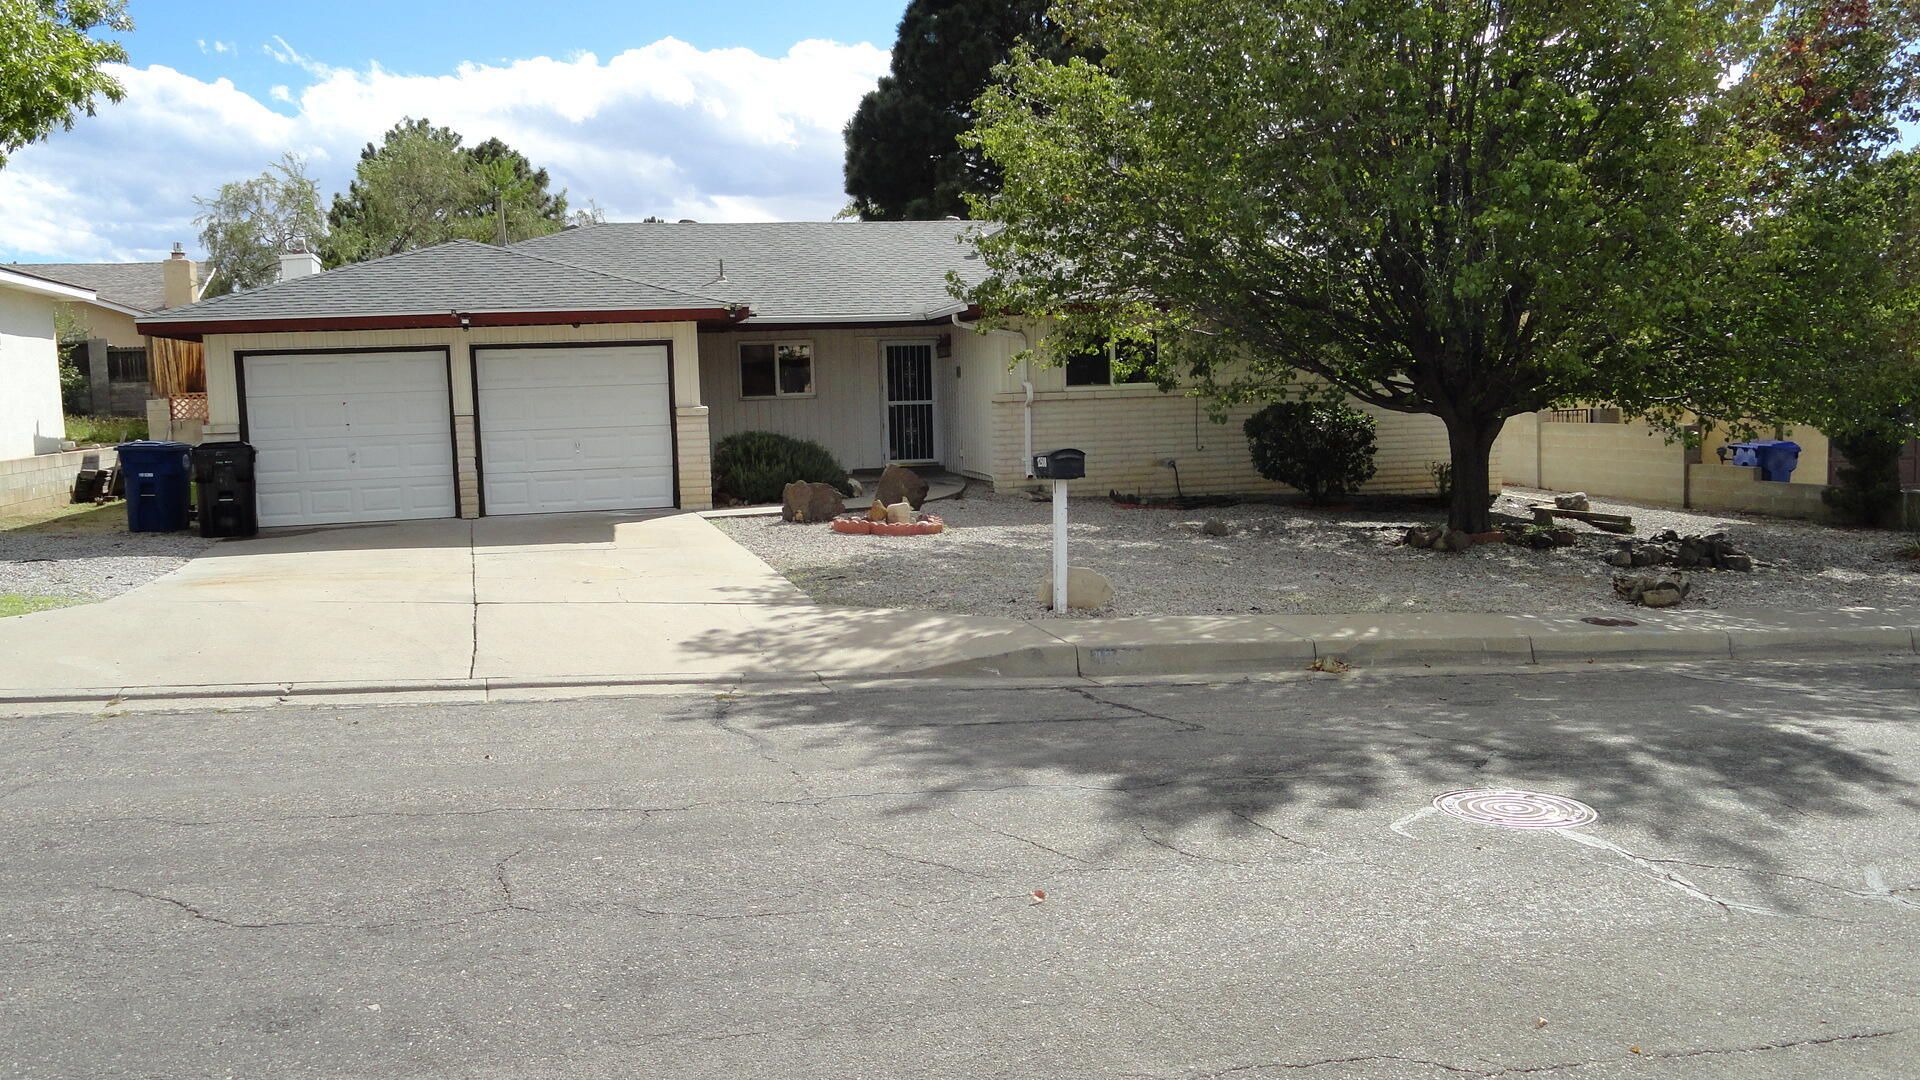
Wonderful home in desirable Northeast Heights. Spacious 4 Bedroom, 2 Bath home with large eat in Kitchen leads to, Dining area, Formal Living room and Family room with wood burning FP insert for cold winter nights. Lots of windows allow for great natural light. Master Bedroom has walk in closet and 3/4 Bath. Over sized 2 car garage offers x-tra storage. Large back yard w/water feature & Covered back patio is great for entertaining. Zeroscaped front yard. Walking distance to Elementary School and Public Park. Close drive to shopping and Dining.
Property Features
Property Type: Residential - Single Family
Cooling: Evaporative Cooling
Fireplaces: 1
Garage: 2 car attached
Heating: Forced Air, Natural Gas
Home Style: Ranch
Lot Size: 0.18 Acres
Roof Type: Shingle
Stories: 1.0
Taxes: $3,819
Year Built: 1971
Amenities
Breakfast Bar
Multiple Living Areas
Main Level Primary
Shower Only
Separate Shower
Sunken Living Room
Walk-In Closet(s)
Private Yard
Water Feature
Feature Descriptions
Accessibility: None
Appliances: Dishwasher, Free-Standing Gas Range, Refrigerator
Exterior: Aluminum Siding, Frame, Stucco
Fencing: Back Yard, Wall
Fireplace: Blower Fan, Wood Burning Stove
Flooring: Carpet, Vinyl
Laundry: Washer Hookup, Electric Dryer Hookup, Gas Dryer Hookup
Lot: Landscaped, Planned Unit Development
Lot Dimensions: 80' X 97'
Parcel#: 102205943614140635
Parking: Attached, Finished Garage, Garage, Oversized
Parking Notes: Attached, Finished Garage, Garage, Oversized
Patio/Porch: Covered, Patio
Security: Smoke Detector(s)
Sewer: Public Sewer
Utilities: Cable Available, Electricity Connected, Natural Gas Connected, Sewer Connected, Water Connected
Water: Public
Window: Double Pane Windows, Insulated Windows
Local Schools
High School: Eldorado
Middle School: Jackson
Elementary School: Onate (y)
Listed By / Shown By
Listed By
Agency Name: Dunlap Realty
Agency Phone: (505) 263-0953
Shown By
Agent Name: Christina Prinsloo
Agent Phone: (954) 892-4536
Agency Title: Coldwell Banker Legacy

Estimate Your Payment
Estimated Payment
$ 1,224.45 per month $801.20 Principal & Interest $318.25 Property Tax $105.00 Homeowner's Insurance
12508 Apache Place Ne | MLS# 1112999
This single family home located at 12508 Apache Place Ne, Albuquerque, NM 87112 is currently listed for sale with an asking price of $360,000. This property was built in 1971 and has 4 bedrooms and 2 full baths with 1854 sq. ft. Apache Place Ne is located in the Panorama Estates Subd subdivision. Search Panorama Estates Subd real estate on christinaprinsloo.cblegacy.com today.