
BEDS3
BATHS2 full
SQUARE FEET1,578
MLS#1112810
STATUSActive
PROPERTY TYPEResidential - Single Family
Property Description
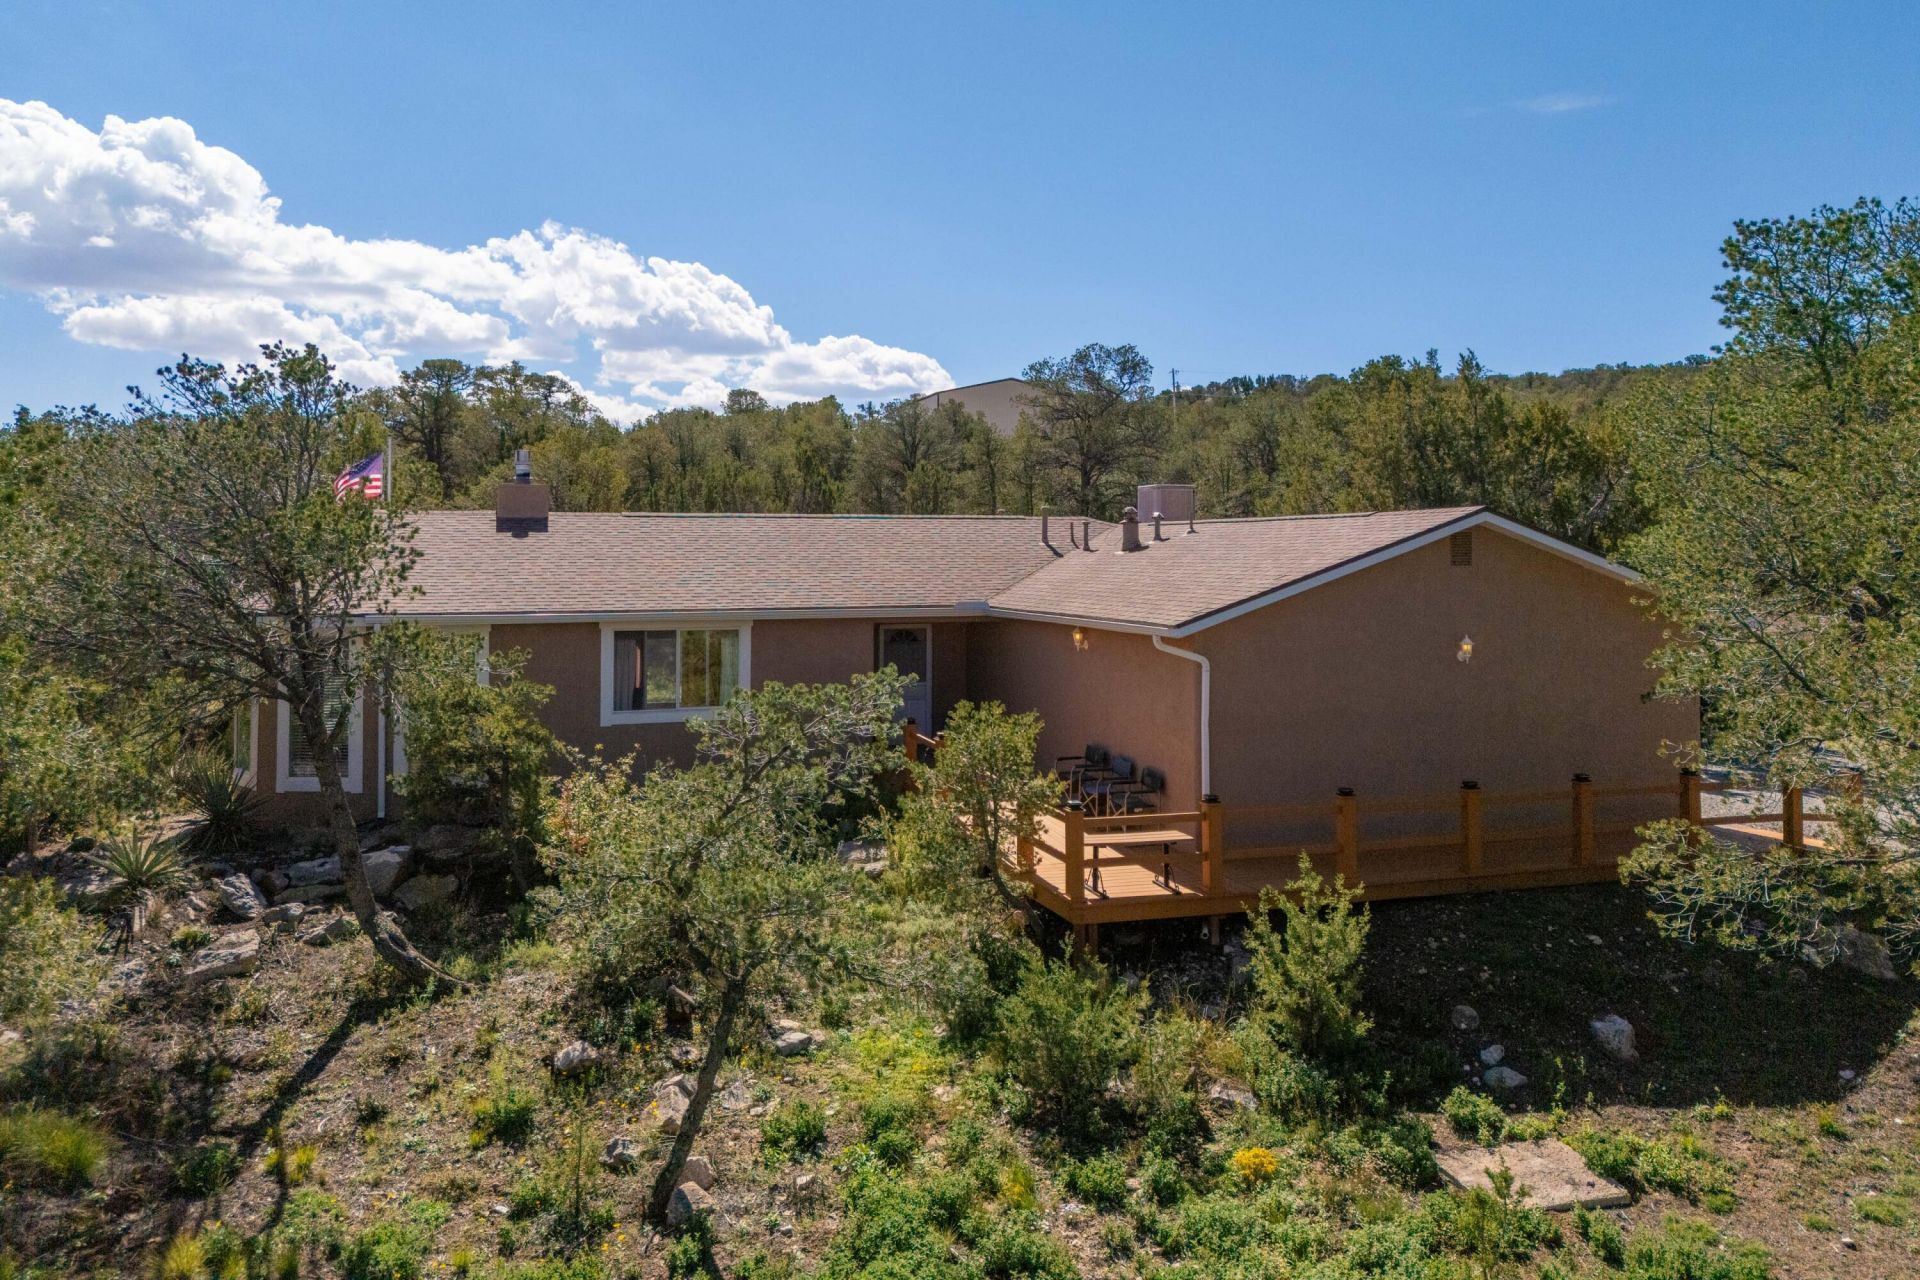
Nestled in the mountains and surrounded by trees, this 3-bedroom, 2-bath home offers an open-concept floor plan filled with lots of natural light. The spacious living, dining and kitchen areas flow together seamlessly, centered around a unique double-sided fireplace. The kitchen includes a convenient breakfast bar, making it ideal for everyday living and entertaining. One of the homes standout features is the large dining area with built-in cabinetry, shelving, and a desk workspace. The primary suite is 15'2'' x 13'10'' and includes a walk-in closet, and a walk-in shower. The additional bedrooms have generous closet space, including one room with a built-in bookshelf. Ceiling fans throughout the home provide year-round comfort. Newer laminate flooring ads warmth and durability.Outside you'll enjoy a tranquil mountain setting with views of trees and the sky. The front entry is accessed by a deck that takes advantage of the sloped lot and natural surroundings. A private patio off the back provides the perfect spot for outdoor dining or morning coffee while enjoying the peaceful forest setting.
Property Features
Property Type: Residential - Single Family
Cooling: Evaporative Cooling
Fireplaces: 1
Garage: 2 car attached
Heating: Central, Forced Air
Home Style: Custom
Lot Size: 1.25 Acres
Roof Type: Pitched
Stories: 1.0
Taxes: $1,010
Year Built: 1997
Amenities
Breakfast Bar
Bookcases
Breakfast Area
Ceiling Fan(s)
Main Level Primary
Shower Only
Separate Shower
Walk-In Closet(s)
Propane Tank - Leased
Feature Descriptions
Appliances: Dishwasher, Free-Standing Electric Range, Disposal, Microwave
Days on Site: 2
Exterior: Frame, Stucco
Fireplace: Glass Doors, Multi-Sided
Flooring: Carpet, Laminate, Tile
Laundry: Electric Dryer Hookup
Lot: Landscaped, Many Trees, Wooded
Parcel#: 098102048
Parking: Attached, Finished Garage, Garage, Garage Door Opener
Parking Notes: Attached, Finished Garage, Garage, Garage Door Opener
Patio/Porch: Open, Patio
Sewer: Septic Tank
Utilities: Electricity Connected, Propane, Sewer Connected, Water Connected
Water: Community/Coop
Window: Metal
Listed By / Shown By
Listed By
Agency Name: Infinity Real Estate
Agency Phone: (505) 401-2339
Shown By
Agent Name: Christina Prinsloo
Agent Phone: (954) 892-4536
Agency Title: Coldwell Banker Legacy

Estimate Your Payment
Estimated Payment
$ 1,015.54 per month $823.46 Principal & Interest $84.17 Property Tax $107.92 Homeowner's Insurance
31 Palomino Road | MLS# 1112810
This single family home located at 31 Palomino Road, Edgewood, NM 87015 is currently listed for sale with an asking price of $370,000. This property was built in 1997 and has 3 bedrooms and 2 full baths with 1578 sq. ft. Search Edgewood real estate on christinaprinsloo.cblegacy.com today.