BEDS3
BATHS2 full
SQUARE FEET2,180
MLS#1110182
STATUSActive
PROPERTY TYPEResidential - Single Family
SUBDIVISIONRio Rancho Estates
Property Description
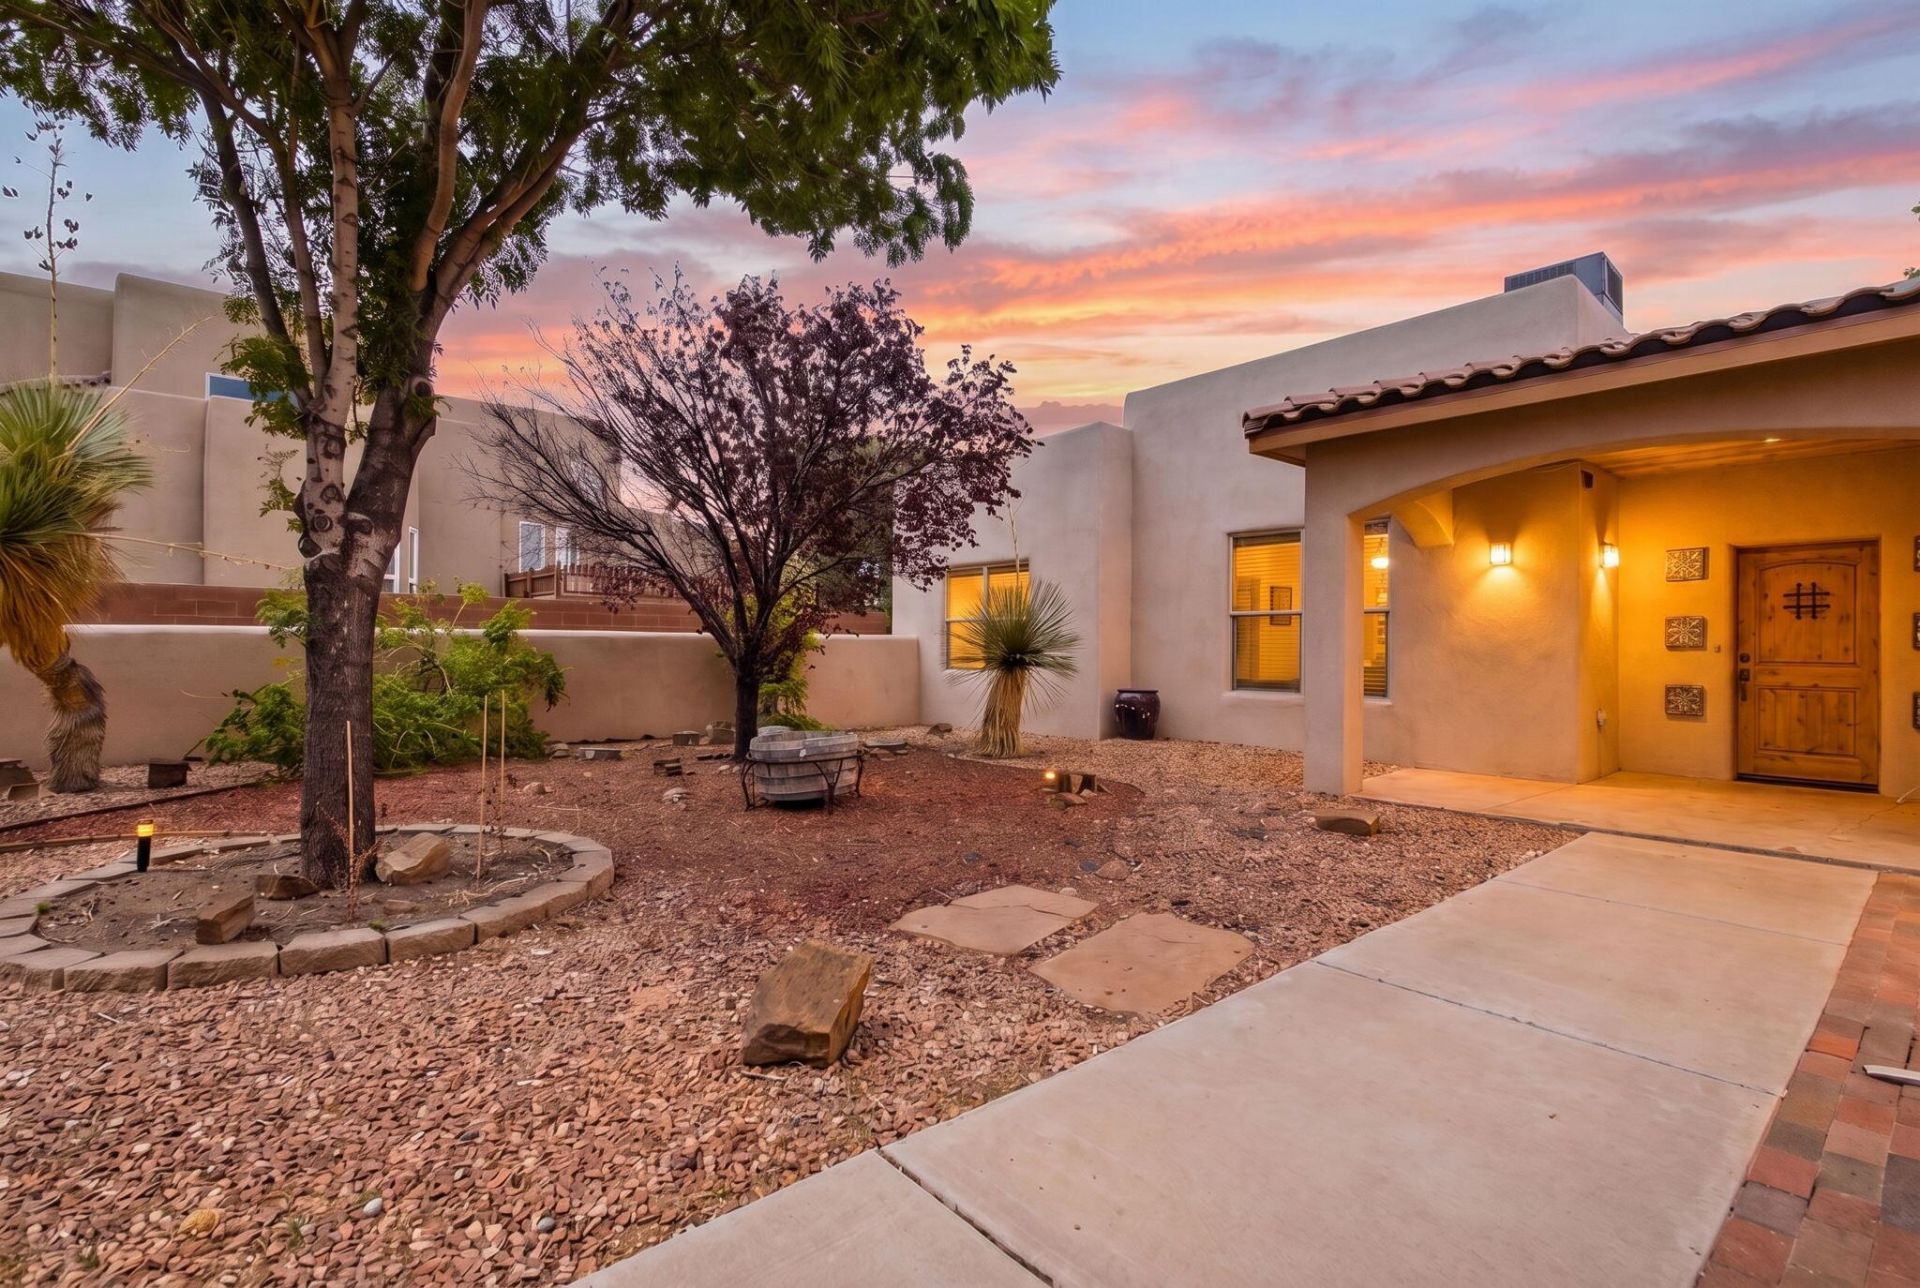
Welcome to a lovely custom home in Enchanted Hills, where sweeping views of the Sandia Mountains create a beautiful backdrop for everyday living. Designed with comfort and functionality in mind, the home offers a spacious open living area with viga beams and a formal dining space, perfect for gatherings and entertaining.The nicely appointed kitchen and adjoining breakfast area open to the living room with a convenient breakfast bar, creating a warm and connected central living space. The thoughtfully designed floor plan provides wonderful separation of bedrooms, with the private primary suite and its full ensuite bath located on the East side of the home, while two additional guest bedrooms and a full bath are situated on the West side. The home offers radiant in floor heat, refrigerated cooling, and owned solar panels.Step outside to the covered rear portal and take in the incredible mountain views on this spacious .50 acre lot. The property also offers exceptional versatility with an attached two-car garage, as well as an additional third garage, carport, and a separate shed or studio space providing plenty of room for vehicles, hobbies, storage, or your creative pursuits. With its inviting layout, generous outdoor space, and stunning mountain views, this Enchanted Hills home offers a wonderful place to relax, entertain, and enjoy the beauty of Northern New Mexico.
Property Features
Property Type: Residential - Single Family
Cooling: Refrigerated
Fireplaces: 1
Garage: 2 car attached
Heating: Radiant
Home Style: Custom
Lot Size: 0.50 Acres
Roof Type: Flat, Tar/Gravel
Stories: 1.0
Taxes: $6,120
Year Built: 2007
Amenities
Beamed Ceilings
Breakfast Area
Separate/Formal Dining Room
High Ceilings
Jetted Tub
Main Level Primary
Pantry
Separate Shower
Walk-In Closet(s)
Privacy Wall
Private Yard
Feature Descriptions
Accessibility: None
Appliances: Dryer, Dishwasher, Free-Standing Gas Range, Microwave, Refrigerator, Washer
Exterior: Frame, Synthetic Stucco
Fencing: Full
Fireplace: Wood Burning
Flooring: Tile
Formal Dining: Yes
Laundry: Electric Dryer Hookup
Lot: Landscaped, Few Trees, Views, Xeriscape
Parcel#: 1016072386148
Parking: Attached, Garage, RV Access/Parking
Parking Notes: Attached, Garage, RV Access/Parking
Patio/Porch: Covered, Patio
Security: Smoke Detector(s)
Sewer: Septic Tank
Utilities: Electricity Connected, Sewer Connected, Water Connected
Water: Shared Well
Window: Double Pane Windows, Insulated Windows
Local Schools
High School: V. Sue Cleveland
Middle School: Mountain View
Elementary School: Enchanted Hills
Listed By / Shown By
Listed By
Agency Name: Real Broker, LLC
Agency Phone: (505) 557-4976
Shown By
Agent Name: Christina Prinsloo
Agent Phone: (954) 892-4536
Agency Title: Coldwell Banker Legacy

Estimate Your Payment
Estimated Payment
$ 1,894.48 per month $1,224.06 Principal & Interest $510.00 Property Tax $160.42 Homeowner's InsuranceChange Payment Information

Christina Prinsloo
Cell: (954) 892-4536
Email Me

Privacy Policy / DMCA Notice / ADA Accessibility


This site is hosted, designed and copyright
© 1994 - 2026 by
Delta Media Group, Inc. -- Patent Pending --
6325 Del Carmen Drive Ne | MLS# 1110182
This single family home located at 6325 Del Carmen Drive Ne, Rio Rancho, NM 87144 is currently listed for sale with an asking price of $550,000. This property was built in 2007 and has 3 bedrooms and 2 full baths with 2180 sq. ft. Del Carmen Drive Ne is located in the Rio Rancho Estates subdivision. Search Rio Rancho Estates real estate on christinaprinsloo.cblegacy.com today.